
More Space, Less Hassle
Attic Conversions & Carpentry experts serving Dublin, Kildare & Meath


"Highly recommend."


"Other builders said it couldn’t be done—Darren made it work. Now we have an attic bedroom with a full bath. Professional, problem-solvers, and a pleasure to deal with!"
- Rachel O'Flanagan
How it all works
Attic conversions made simple
Get in Touch
Fill out our quick form or give us a call. Tell us about your attic conversion or custom carpentry project, and we’ll guide you on the next steps.
Site Visit & Plan
We assess your space, discuss ideas, and provide a clear, upfront quote. No hidden costs—just expert advice tailored to your project.
We Build, You Relax
Our team gets to work, handling everything from start to finish. We keep disruption minimal and ensure a high-quality, stress-free build.
About Us
Expert Carpenters & Attic Conversion Specialists in Dublin, Kildare & Meath

At CedarCraft Carpentry, we turn empty attics into real, usable rooms — whether it’s a new bedroom, home office, or just a bit more breathing room.

With over 20 years’ experience across Dublin, we handle everything from insulation and stairs to flooring and windows. Whether it’s a straightforward loft conversion or a more complex dormer, we make it simple and keep the disruption to a minimum.
We’re a small, reliable team who take pride in the work. Most of our jobs come through word of mouth because people trust us to show up, keep things tidy, and do the job right.
What our customers say
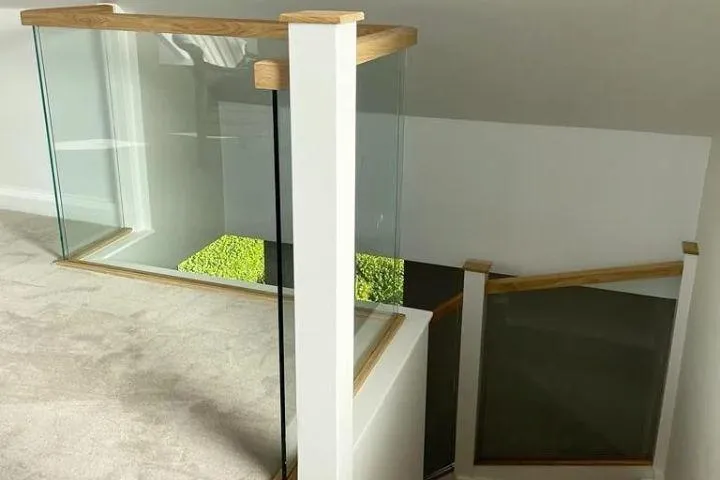
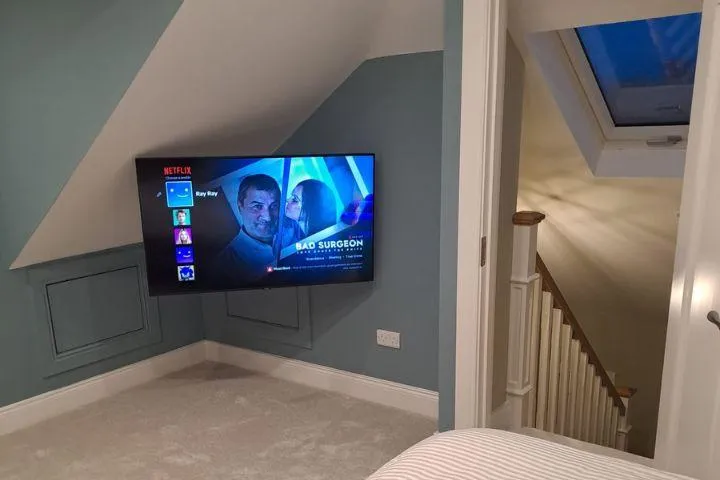
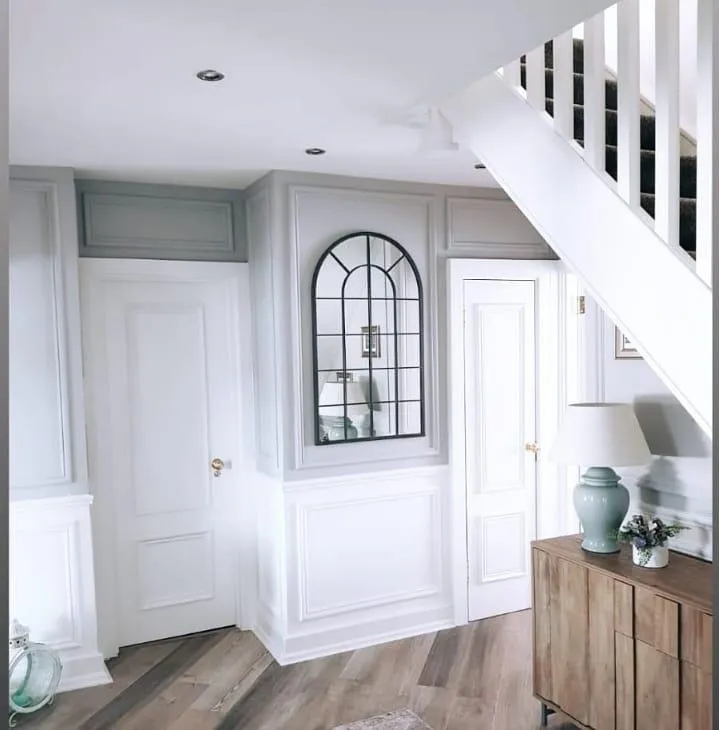
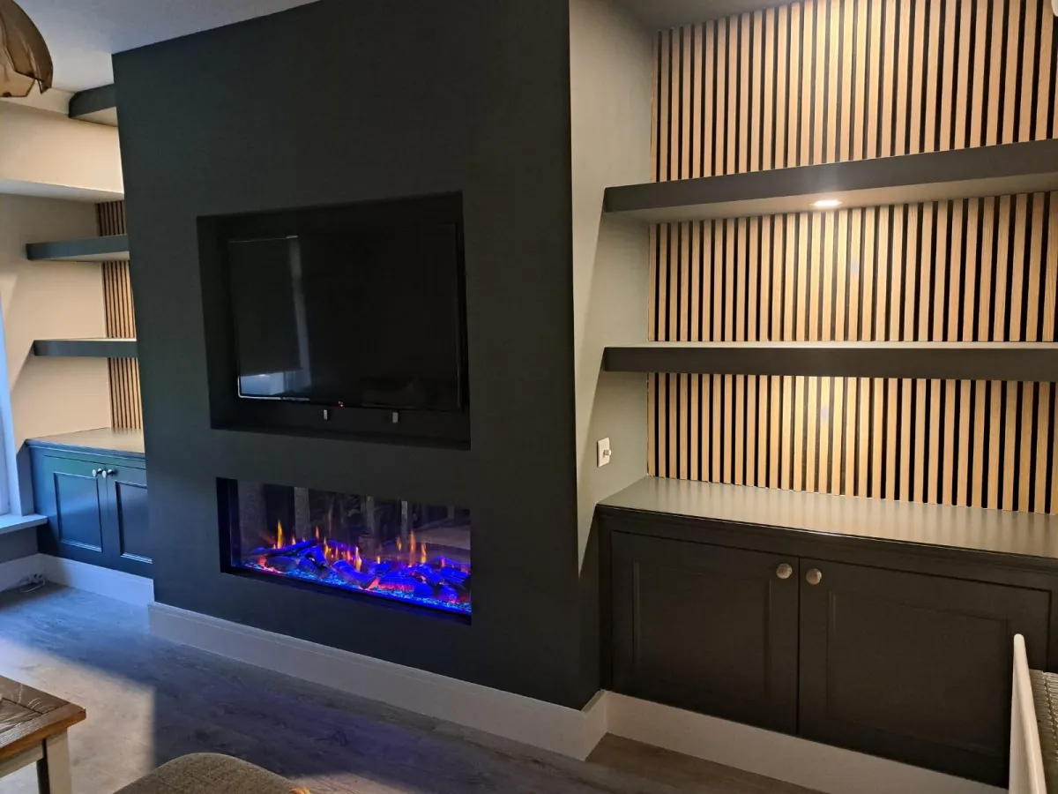
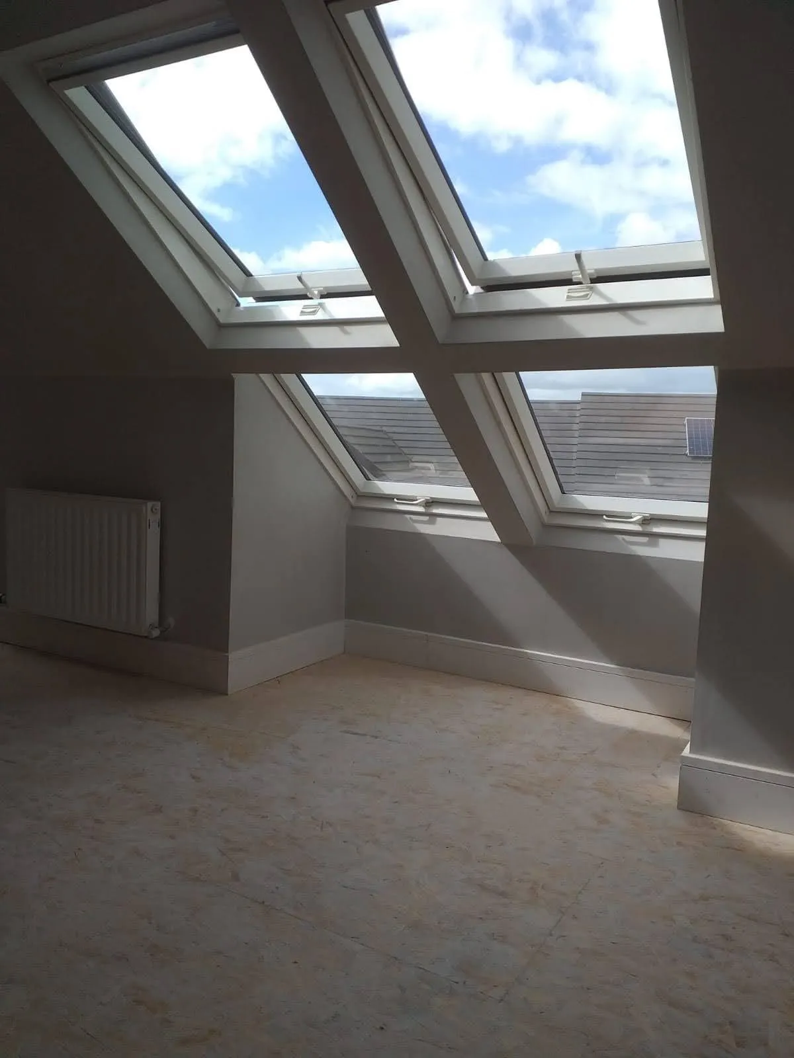
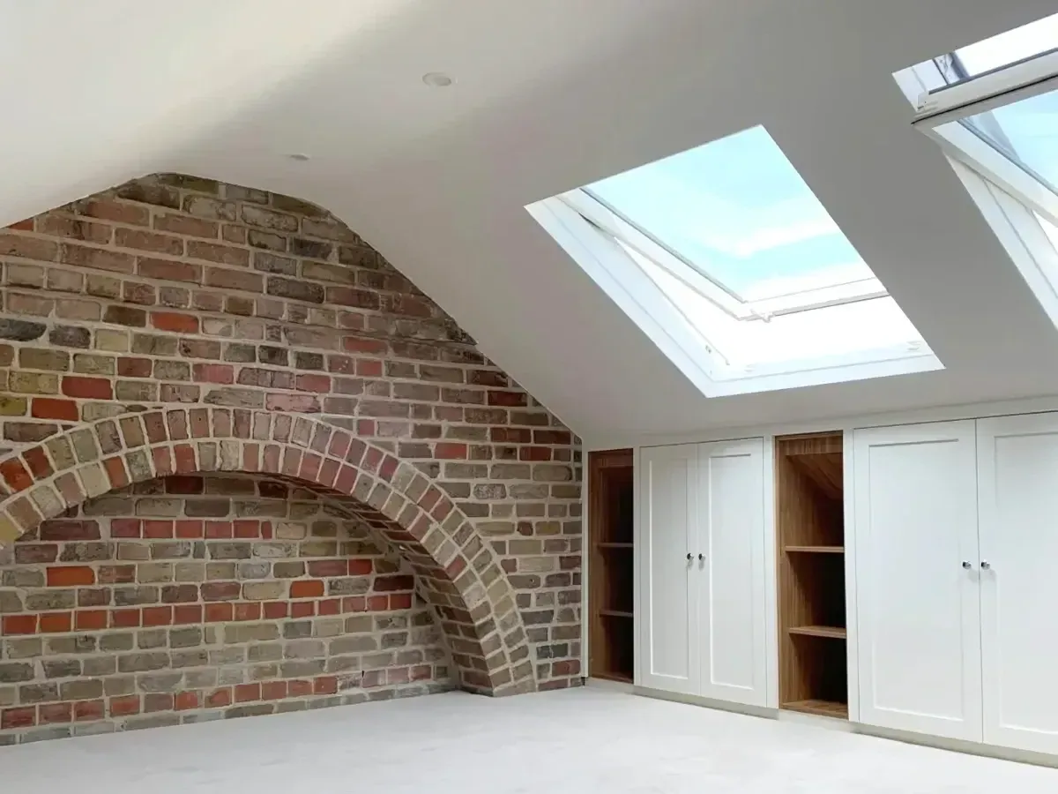
Built to Last,
Crafted for Comfort.
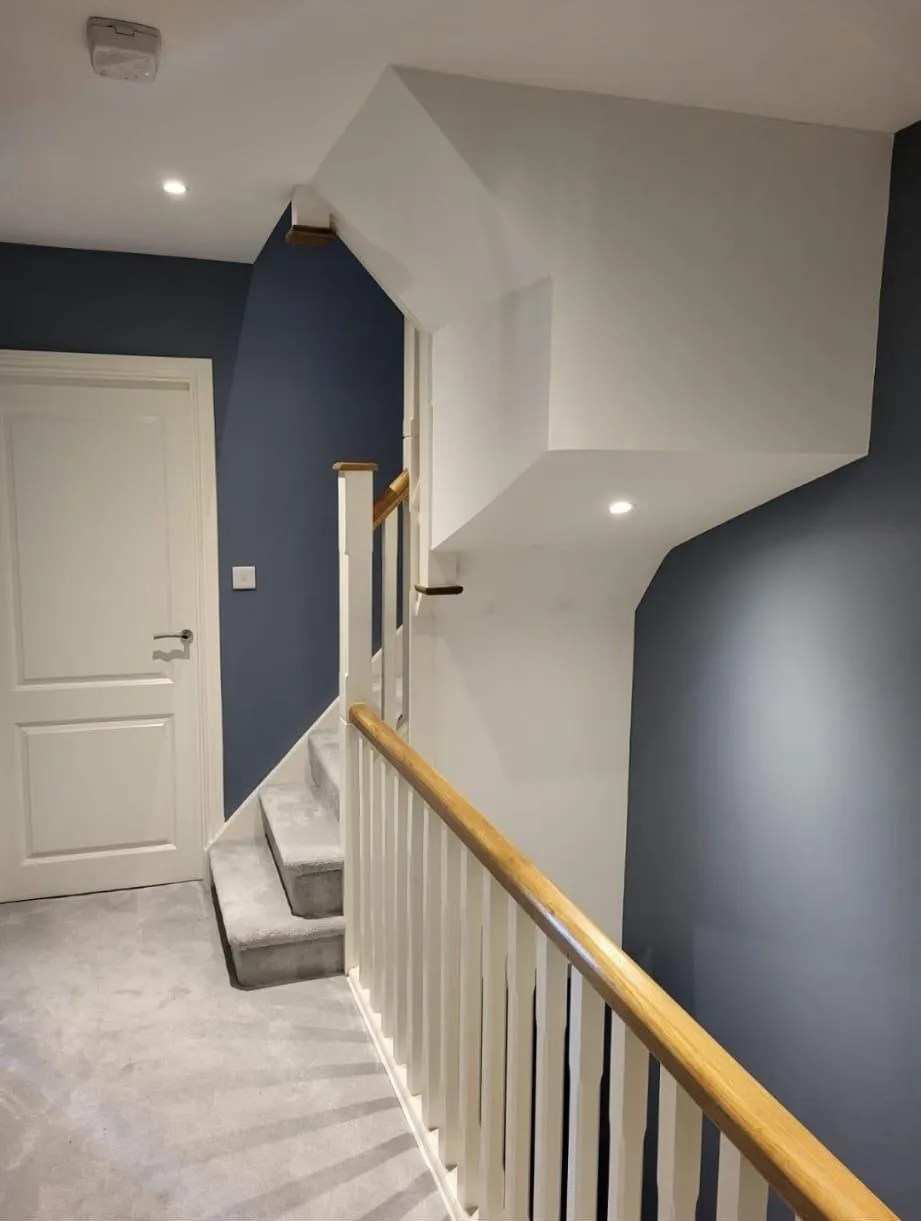
At Cedar Craft Carpentry, we go beyond just building – we create spaces that you'll love for years to come.
Our dedication to quality and customer satisfaction sets us apart. From our detailed craftsmanship to our professional and friendly team, every aspect of our service is designed to give you the best experience possible.
We take the time to understand your needs and deliver results that exceed your expectations, ensuring your home not only looks fantastic but also meets your functional needs perfectly.
Frequently Asked Quesitons
Do I Need Planning Permission for an Attic Conversion in Ireland?
Most attic conversions don’t require planning permission as they usually fall under exempt development and aren’t classified as habitable accommodation due to height restrictions.
However, planning permission is needed if you're adding a dormer window, installing Velux windows at the front, or making structural changes beyond permitted development. We’ll guide you through the process to ensure your attic conversion meets all Irish building regulations.
Should I Hire an Architect for My Attic Conversion Plans?
Hiring an architect is optional, but having detailed plans can be beneficial. Our team can collaborate with your architect or guide you through the planning phase if you haven’t hired one, ensuring your conversion meets both aesthetic and structural needs.
Will the New Stairs Match My Existing Staircase?

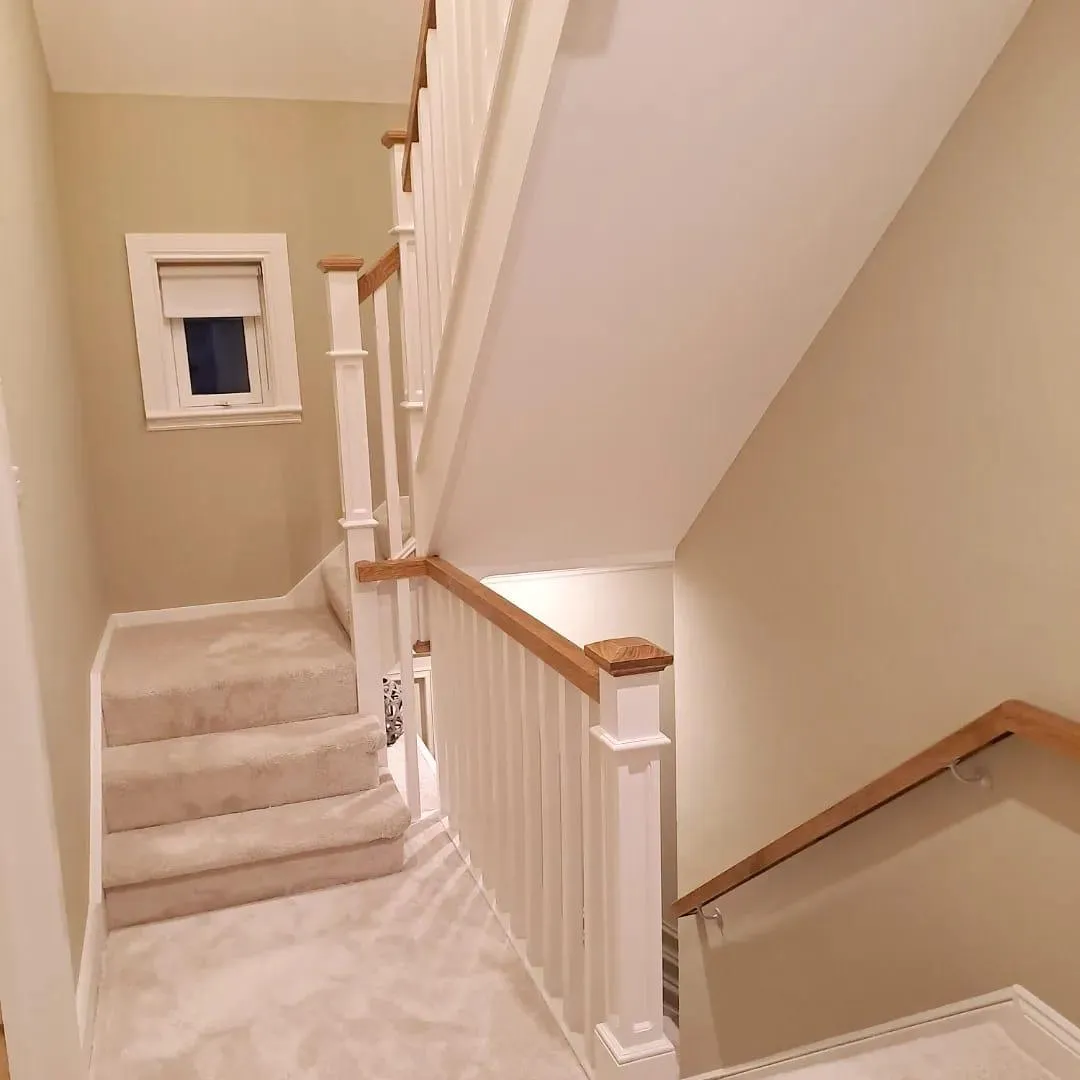
We prioritise aesthetic consistency, ensuring your new attic stairs seamlessly integrate with your existing staircase.
Our skilled carpenters in Dublin carefully match materials, finishes, and style for a cohesive look.
How Long Does an Attic Conversion Take to Complete?
A standard attic conversion typically takes two weeks. If you’re adding an en-suite, dormer, or complex storage solutions, the timeframe may extend slightly. We focus on efficient, high-quality work to minimise disruption to your home.
How Are the Water Tank and Electrical Installations Handled During an Attic Conversion?
We manage all necessary modifications, including relocating water tanks to the eaves and ensuring all electrical installations meet safety regulations. Our expert team ensures your attic conversion is functional, safe, and up to standard.
Does an Attic Conversion Make the House Colder?
Nope—when done correctly, an attic conversion can improve insulation and energy efficiency. We use high-quality insulation and proper ventilation to keep your home warm in winter and cool in Irelands random summer heatwaves.
A well-insulated attic prevents heat loss, making your home more energy-efficient and comfortable year-round.
Can I Get a Bathroom in My Attic Conversion?

Yes, adding a bathroom or en-suite to your attic conversion is absolutely possible. We carefully plan plumbing and drainage to ensure efficient water flow and work with low-profile waste systems where needed. Whether it’s a full bathroom, en-suite, or a compact WC, we’ll find the best solution for your space.
Do I Need to Inform My Lender for an Attic Conversion?
If you have a mortgage, it’s advisable to inform your lender before converting your attic.
Some mortgage agreements require lender approval for structural changes, especially if they affect the value or insurability of the home.
Do You Need Planning Permission for a Dormer Window Attic Conversion?
Yes, a dormer window that changes the external appearance of your home requires planning permission.
However, smaller dormers that don’t face the public road may be exempt. We guide you through the process to ensure compliance with local planning laws.
contact us
Call or text us anytime, we’re happy to help.



Hours
Mon - Fri: 8am — 7pm
Sat: 8am — 7pm
Sun: Closed
© 2026 Cedar Craft Carpentry. All rights reserved.
Built by Celerity